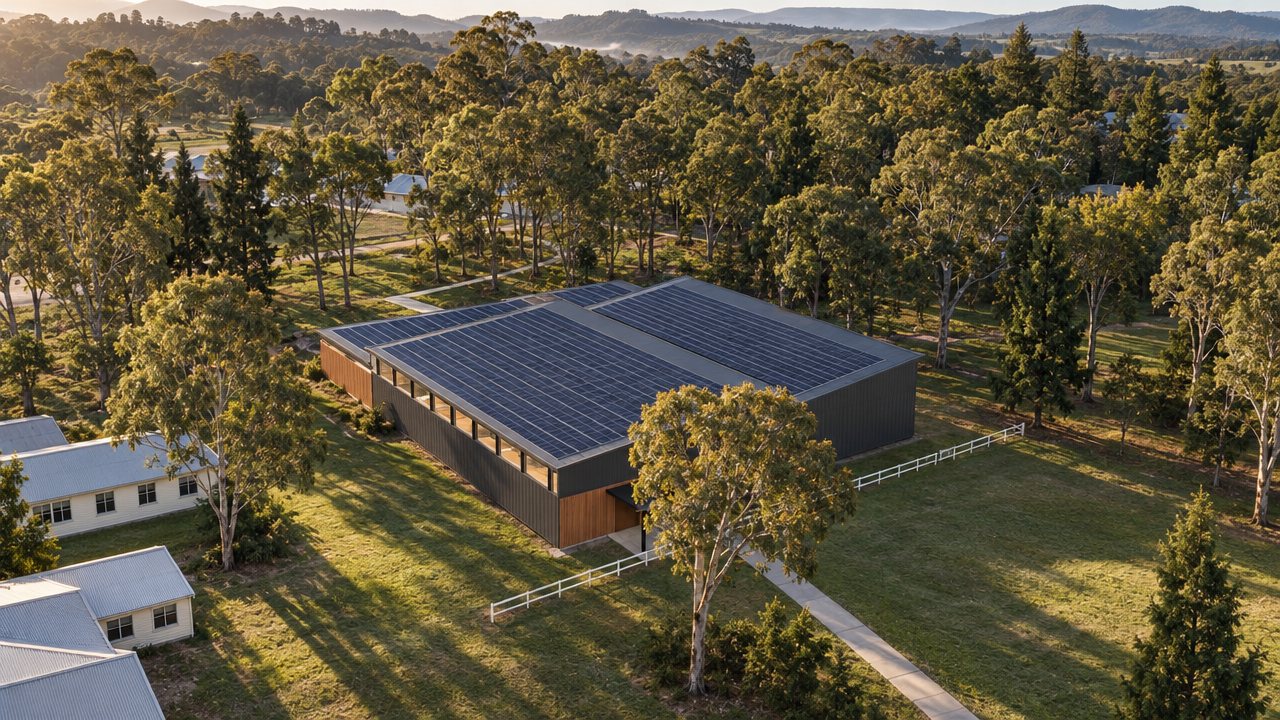
What it could feel like
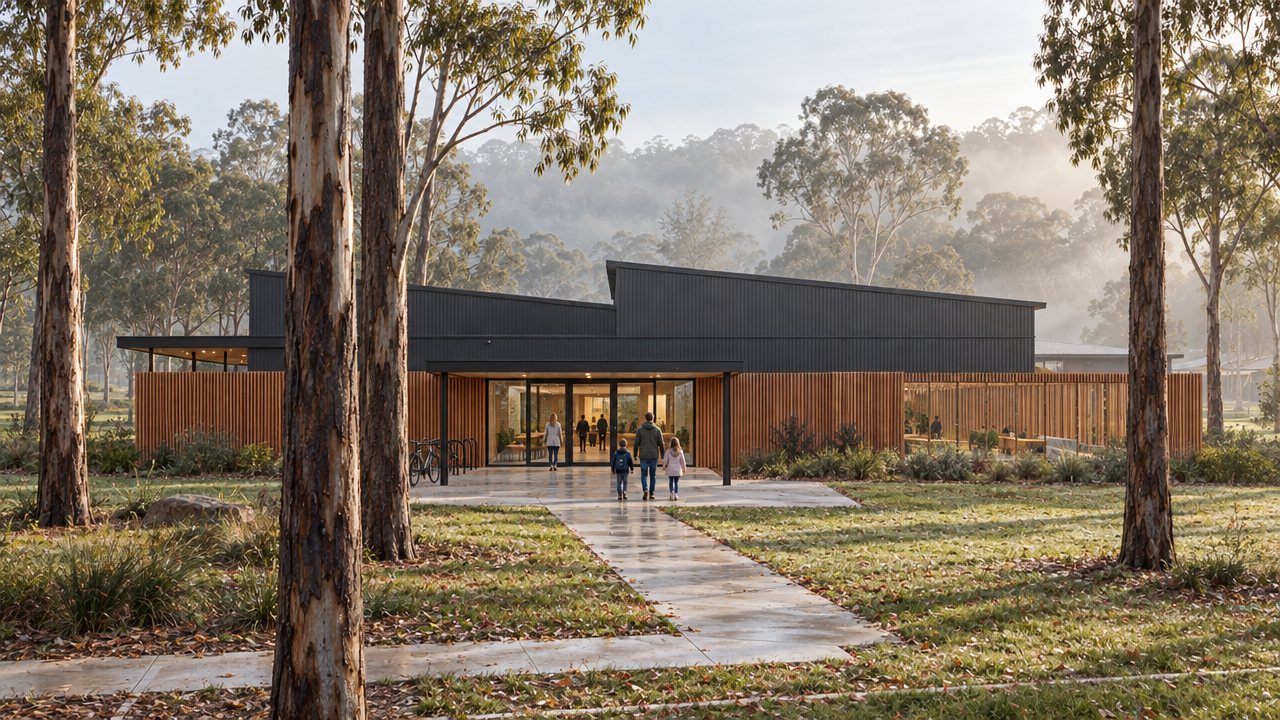
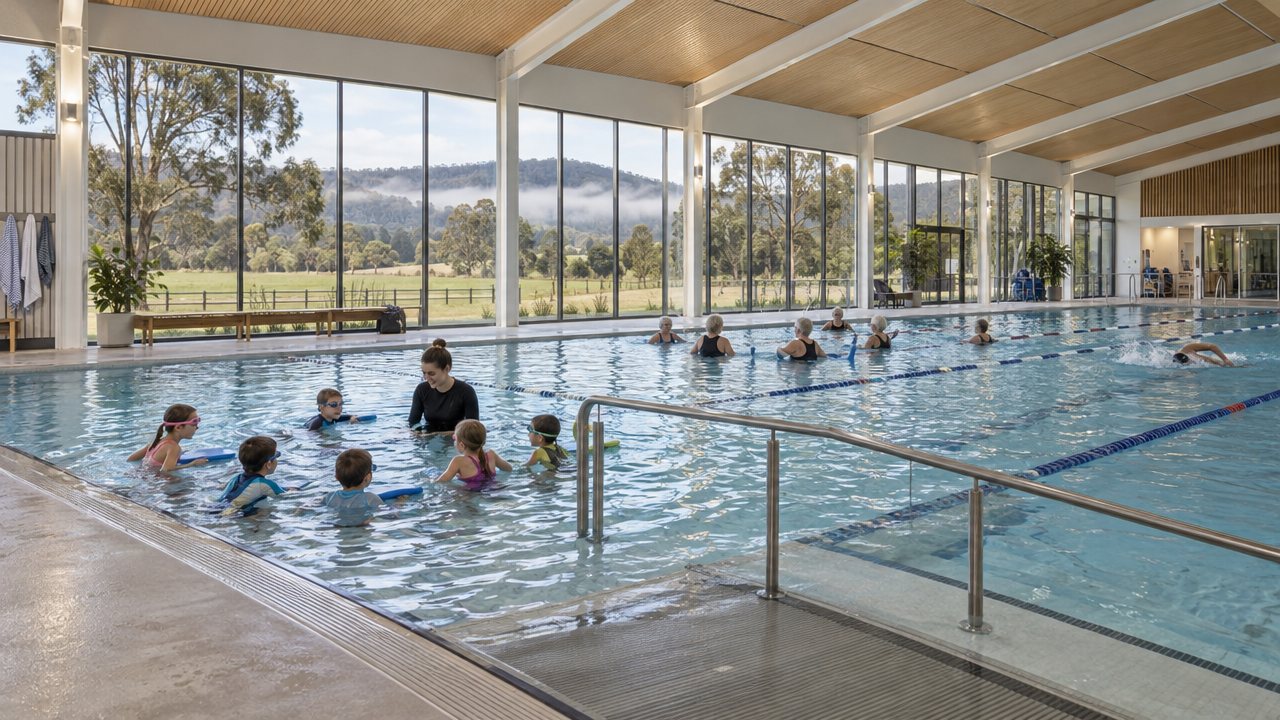
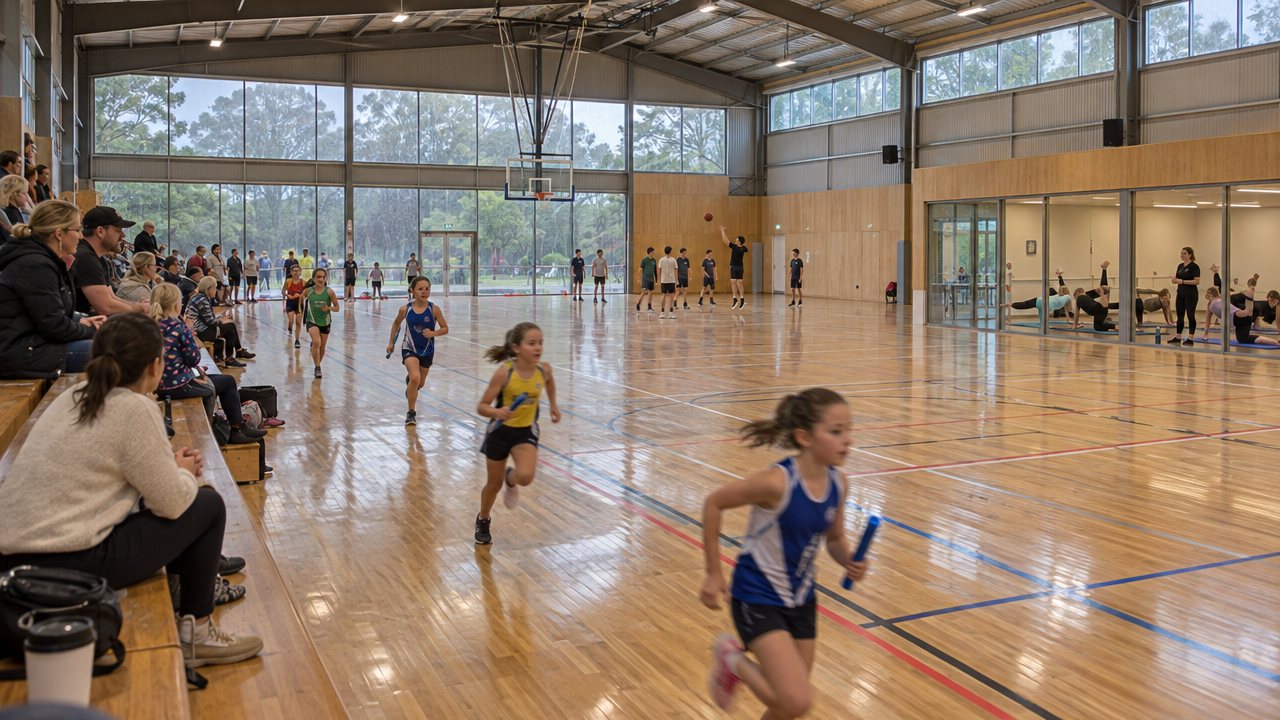
What is inside
Basketball, netball, futsal, indoor cricket, pickleball, school sport and assemblies, weekend events.
Learn-to-swim, school swimming, aqua aerobics, rehab and lap swimming, all year.
Front door on Yarranga St, a desk that looks into the pool, hall and gym, and a change village beside the pool's shallow end with family and accessible rooms.
A small gym beside the entry, plus a room for Pilates, meetings and emergency coordination that opens onto the hall for big events.
Why this shape
It follows the published guidance for affordable community pools and sports centres: a simple, compact block that is cheap to build, cheap to run and easy to supervise.
- One simple rectangleAbout 49 × 40 m on one level, with a steel frame and simple sloping roofs. There are no stairs or lift to pay for, maintain or rely on in a blackout.
- One desk sees everythingEvery visitor passes the front desk, which looks into the pool, the hall and the gym, so the centre can run with fewer staff on shift.
- Wet and dry kept apartA solid wall separates the warm, humid pool hall from the sports hall. The change rooms sit beside the shallow end and the plant room at the deep end.
- Glass where it won't glareThe pool's big windows face south into the trees, for soft light without sun glare on the water, which matters for lifeguards.
- Low side to the neighboursThe hall's roof slopes down toward the Hoddle St back fences and up toward the oval, with solar panels on the north-facing slopes.
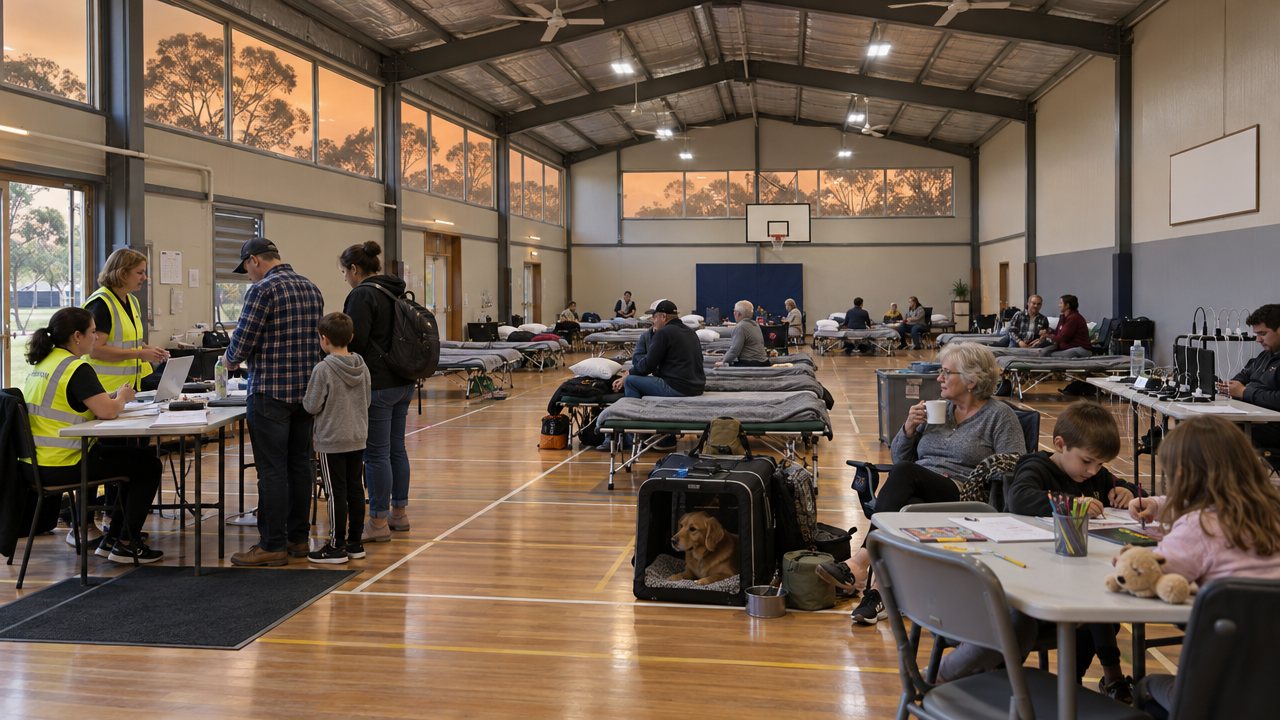
- Stage 1 stands on its ownHall, entry, gym, community room and change rooms are a complete evacuation centre. The pool hall slots onto the south side later.
What it means for the school, parents and neighbours
At a glance: about 0.4 ha offered, about 1,950 m² of building, all on one level, and half the oval kept for the school.
- The school keeps half its ovalOnly the eastern half, on the bowling club side, is offered. A low fence and gate separate it from the half that stays a school playing field.
- Students have their own way inClasses walk about two minutes from the classrooms, through a school gate, straight into the hall or pool. They don't go out onto the street.
- No public traffic through the schoolVisitors enter from Yarranga St, with drop-off at the kerb and parking in the bowling club car park.
- Separate doors, set timesClasses come in through the hall's own doors on the school side, and the public through the front door. During school hours, the school's bookings come first.
- Easier for familiesSwimming lessons and wet-weather sport straight after school, with no bus trips. Parents can watch lessons from the foyer, which looks straight into the pool.
- Kept low for the neighboursThe hall's low side, about 6.9 m, faces the back fences of the Hoddle St houses, with high windows only. The street-side trees stay as a screen.
What it could mean for Robertson
- Kids learn to swim at homeNo more buses to Moss Vale or Bowral for school swimming and carnivals.
- Sport when it rainsLittle Athletics, cricket training and junior basketball keep going through a Robertson winter.
- Warm water for older localsAqua aerobics and rehab close to home, for a population that is getting older.
- A safe place in a disasterPower, water, showers and room for families when fire, storm or outage hits.
- A reason to stay localA gym, classes and events that keep people, and their spending, in town.
- A school and town working togetherOne shared building, used by students by day and the community after hours.
Concept visualisation only. The building's position, size and appearance are indicative and have not been designed, costed or approved. The land shown is our reading of the eastern half of the back oval, drawn from satellite imagery and map boundaries; the exact boundary needs confirming with the school and the NSW Department of Education. How students and the public share the building is a proposal for the joint working party to settle. The 3D model is drawn to scale on Esri World Imagery satellite photography, with surrounding buildings from OpenStreetMap footprints (© OpenStreetMap contributors). Their wall colours and heights are approximate; the photographs are AI-generated illustrations of the intended use, not the final building.